<-- style PDP --> 110-1400 Dixie Road, Mississauga - Condo Apt for sale for $625,000
  • new
  • for sale

110-1400 Dixie Road

Mississauga, Ontario, L5E 3E1 - Lakeview

$625,000

  • Neighbourhood

    Lakeview

  • Major Intersection

    Dixie & Lakshore

  • Listed Since: 42 day(s)

  • Last update: 2 day(s) ago

Overview

  • Property Type

    Condo Apt, Apartment

  • Bedrooms

    2

  • Bathrooms

    2

  • Square Feet

    1200-1399

  • Exposure

    South

  • Total Parking

    1 Underground Garage

  • Maintenance

    $1,234

  • Taxes

    $3,990.00 (2025)

  • Balcony

    None

Property Description

Property description for 110-1400 Dixie Road, Mississauga

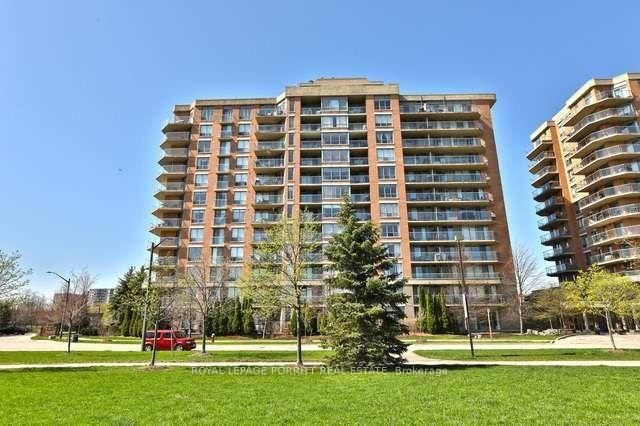
Discover why residents love life at The Fairways. Ground floor unit 110 offers approximately 1,365 sq. ft. of thoughtfully designed living space. This spacious 2-bedroom, 2-bathroom residence combines the comfort of a home with the ease of condo living. Featuring an eat in kitchen, updated bathrooms, and flooring throughout, this suite is move-in ready. What truly sets this unit apart is its rare, ground-level access. Skip the elevator wait and enjoy easy entry-ideal for grocery runs, deliveries, and everyday living. Located on the same level as the concierge, it offers a lifestyle that feels more like a house than a traditional condo. Leave your slippers on to grab the mail, welcome food delivery, or head out for a walk without relying on elevators.This level also offers easier access for visitors, convenient unloading from parking, and a stronger connection to the building's beautifully maintained grounds while still enjoying the privacy and security of luxury condo living.Set on 5.5 acres of landscaped grounds, The Fairways is known for its spacious suites, quality construction, welcoming community, and exceptional amenities. Residents enjoy 24-hour security, weekday concierge, heated outdoor pool, tennis courts, pickleball, shuffleboard, putting green, BBQ areas, gym, sauna, billiards room, library, salon, car wash facilities, woodworking studio/workshop, and the historic McMaster Heritage House for gatherings and events.Ideally located near TTC, Long Branch GO Station, major highways, Pearson Airport, Sherway Gardens, Marie Curtis Park, Lake Ontario, and the shops and restaurants of Port Credit.Additional highlights include underground parking near the elevator with easy access to the laundry room and private locker. Low condo fees include all utilities, internet, and cable TV. An added bonus: this residence is exempt from the vacancy tax, offering excellent long-term value and peace of mind.

Listed by ROYAL LEPAGE REAL ESTATE SERVICES LTD.

  • MLS #

    W13173818

  • Sq. Ft

    1200-1399

  • Sq. Ft. Source

    MLS

  • Year Built

    31-50

  • Basement

    None

  • View

    n/a

  • Garage

    Underground, 1 spaces

  • Parking Type

    Owned

  • Locker

    Exclusive

  • Pets Permitted

    Yes-with Restrictions

  • Exterior

    Brick

  • Fireplace

    N

  • Security

    n/a

  • Elevator

    n/a

  • Laundry Level

    n/a

  • Building Amenities

    n/a

  • Maintenance Fee Includes

    Heat, Hydro

  • Property Management

    First Service Residential (905) 274-7900

  • Heat

    Forced Air

  • A/C

    Central Air

  • Water

    n/a

  • Water Supply

    n/a

  • Central Vac

    N

  • Cert Level

    n/a

  • Energy Cert

    N

  • Foyer

    2.0 x 1.9 ft Ground level

    hardwood floor, Double Closet

  • Living

    6.9 x 5.7 ft Ground level

    hardwood floor, Combined W/Dining

  • Kitchen

    2.8 x 3.4 ft Ground level

    Breakfast Area, Backsplash

  • Primary

    3.3 x 4.9 ft Ground level

    South View, Window, Double Closet

  • 2nd Br

    3.3 x 4.5 ft Ground level

    hardwood floor, 3 Pc Bath, Window

  • Bathroom

    1.6 x 2.6 ft Ground level

    Tile Floor, 4 Pc Bath

  • Bathroom

    1.6 x 2.0 ft Ground level

    Tile Floor, 3 Pc Bath

  • Pantry

    2.7 x 1.9 ft Ground level

    Tile Floor

  • MLS #

    W13173818

  • Sq. Ft

    1200-1399

  • Sq. Ft. Source

    MLS

  • Year Built

    31-50

  • Basement

    None

  • View

    n/a

  • Garage

    Underground, 1 spaces

  • Parking Type

    Owned

  • Locker

    Exclusive

  • Pets Permitted

    Yes-with Restrictions

  • Exterior

    Brick

  • Fireplace

    N

  • Security

    n/a

  • Elevator

    n/a

  • Laundry Level

    n/a

  • Building Amenities

    n/a

  • Maintenance Fee Includes

    Heat, Hydro

  • Property Management

    First Service Residential (905) 274-7900

  • Heat

    Forced Air

  • A/C

    Central Air

  • Water

    n/a

  • Water Supply

    n/a

  • Central Vac

    N

  • Cert Level

    n/a

  • Energy Cert

    N

  • Foyer

    2.0 x 1.9 ft Ground level

    hardwood floor, Double Closet

  • Living

    6.9 x 5.7 ft Ground level

    hardwood floor, Combined W/Dining

  • Kitchen

    2.8 x 3.4 ft Ground level

    Breakfast Area, Backsplash

  • Primary

    3.3 x 4.9 ft Ground level

    South View, Window, Double Closet

  • 2nd Br

    3.3 x 4.5 ft Ground level

    hardwood floor, 3 Pc Bath, Window

  • Bathroom

    1.6 x 2.6 ft Ground level

    Tile Floor, 4 Pc Bath

  • Bathroom

    1.6 x 2.0 ft Ground level

    Tile Floor, 3 Pc Bath

  • Pantry

    2.7 x 1.9 ft Ground level

    Tile Floor

Thinking of Selling?

Find Out Your Home’s Value in Today’s Market!

No Email or Signup is required to view your home estimate.

estimate your home value

Contact Manoj Kukreja

Sales Representative,
Century 21 People’s Choice Realty Inc.,
Brokerage
(647) 576 - 2100

Manoj profile avatar

Inventory Graph

10 9 8 7 6 5 4 3 2 1 0 10 Months of inventory SELLER'S Market BALANCED Market BUYER'S Market

Mortgage Calculator

This data is for informational purposes only.

Mortgage Payment per month

Principal Amount

Interest

Total Payable

Amortization

Amortization

Closing Cost Calculator

This data is for informational purposes only.

Closing Cost Total for this property

Total Cash flow for purchasing this property

Down Payment(%)*
Additional information

Provincial Land Transfer Tax

Ontario Land Transfer Tax Rebate

Toronto Land Transfer Tax

Toronto Land Transfer Tax Rebate

PST on CMHC Insurance Premium

Lawyer Fees

$2,825

Government Registration Fee's

$164

Title Insurance

Closing Cost Total

Total Cash flow for purchasing this property

Provincial Land Transfer Tax

Ontario Land Transfer Tax Rebate

Toronto Land Transfer Tax

Toronto Land Transfer Tax Rebate

PST on CMHC Insurance Premium

Lawyer Fees

$2,825

Government Registarion Fee's

$164

Title Insurance

Down Payment(%)*

* A down payment of less than 20% is permitted only for first-time home buyers purchasing their principal residence. The minimum down payment required is 5% for the portion of the purchase price up to $500,000, and 10% for the portion between $500,000 and $1,500,000. For properties priced over $1,500,000, a minimum down payment of 20% is required.

Thinking of Selling?

Find Out Your Home’s Value in Today’s Market!

No Email or Signup is required to view your home estimate.

estimate your home value

Contact Manoj Kukreja

Sales Representative, Century 21 People’s Choice Realty Inc., Brokerage
(647) 576 - 2100

Manoj profile avatar

Recent Sold Listings in Lakeview, Mississauga

Popular Cities